CCA1428 / Morocco Oasis Retreat


Private Dental Practice / Norwich
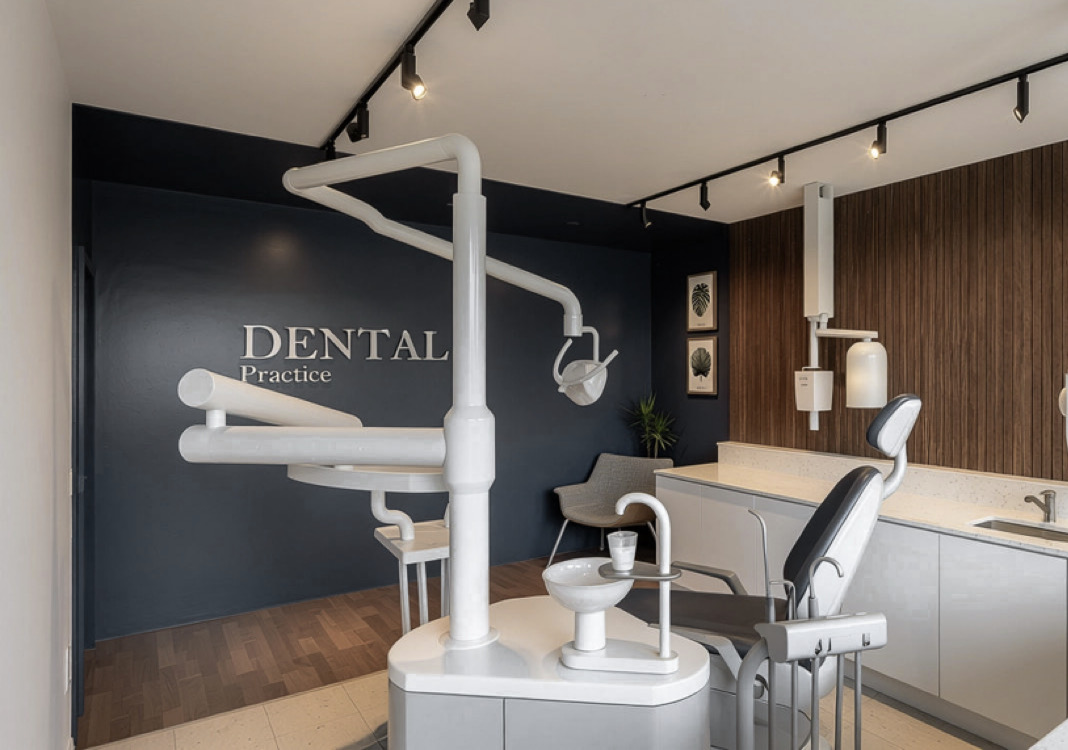
Cannon Clarke Group developed proposals for a dental practice refurbishment in Norwich, improving the existing accommodation and providing new hygienist facilities.
The client’s brief was to make better use of the building and create a warmer, more welcoming practice while maintaining clinical standards.
Our initial feasibility study explored how the building could accommodate two micro dental practices under one roof. The options included reorganising the layout, remodelling the basement to provide treatment rooms, an accessible WC and an X-ray room, improving access and introducing new street-front signage. We assessed the technical requirements and financial viability of these proposals to help the client decide how to proceed.
The first phase then delivered new hygienist facilities within the existing building. Our involvement covered design development, technical detailing and contract administration, and NCL Contractors completed the works to a high standard. Proposals for the next phase focus on refurbishing the basement to support the day-to-day use of the practice.
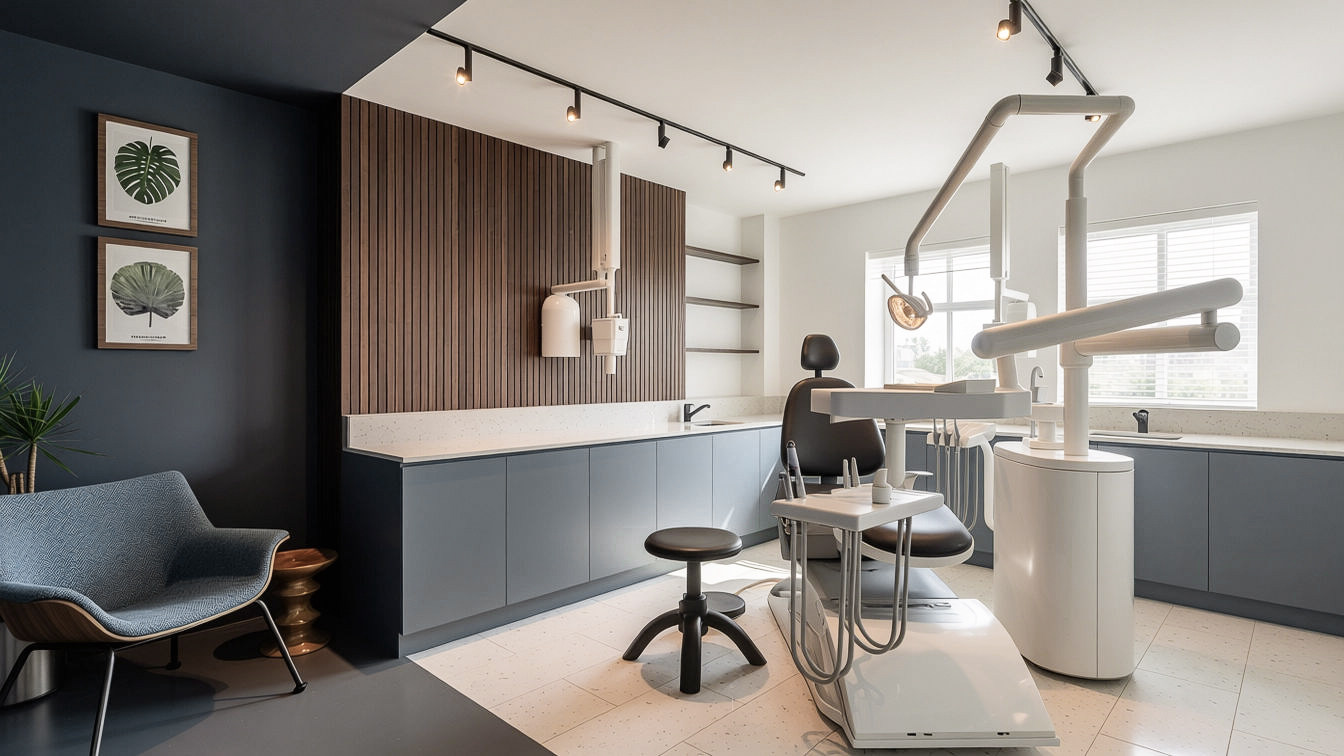
We examined the existing building fabric to establish how the hygienist facilities could fit within the available accommodation. Taking into account the building’s age and condition, concealed services and asbestos considerations, we developed options that met clinical requirements with minimal alterations. This helped provide value for the client without compromising the quality of the finished space. Additionally, the practice remained operational throughout construction to help minimise disruption to patients and staff.
Once agreed with the client, we developed the design into a detailed construction package. We worked closely with the dental equipment providers to coordinate equipment positions, service connections and installation requirements with the room layout and finishes. Our team coordinated dimensions and clearances so that the specialist equipment would fit precisely within the available space. Resolving these details early therefore gave the contractor clear information for installation and helped achieve a high standard of finish.
Our post-contract services included reviewing progress and monitoring workmanship against the client-approved design. We worked with the contractor to resolve site queries and coordinate construction around the operating practice. NCL Contractors carried out the work diligently, bringing the same care and attention to construction that we applied to the design.
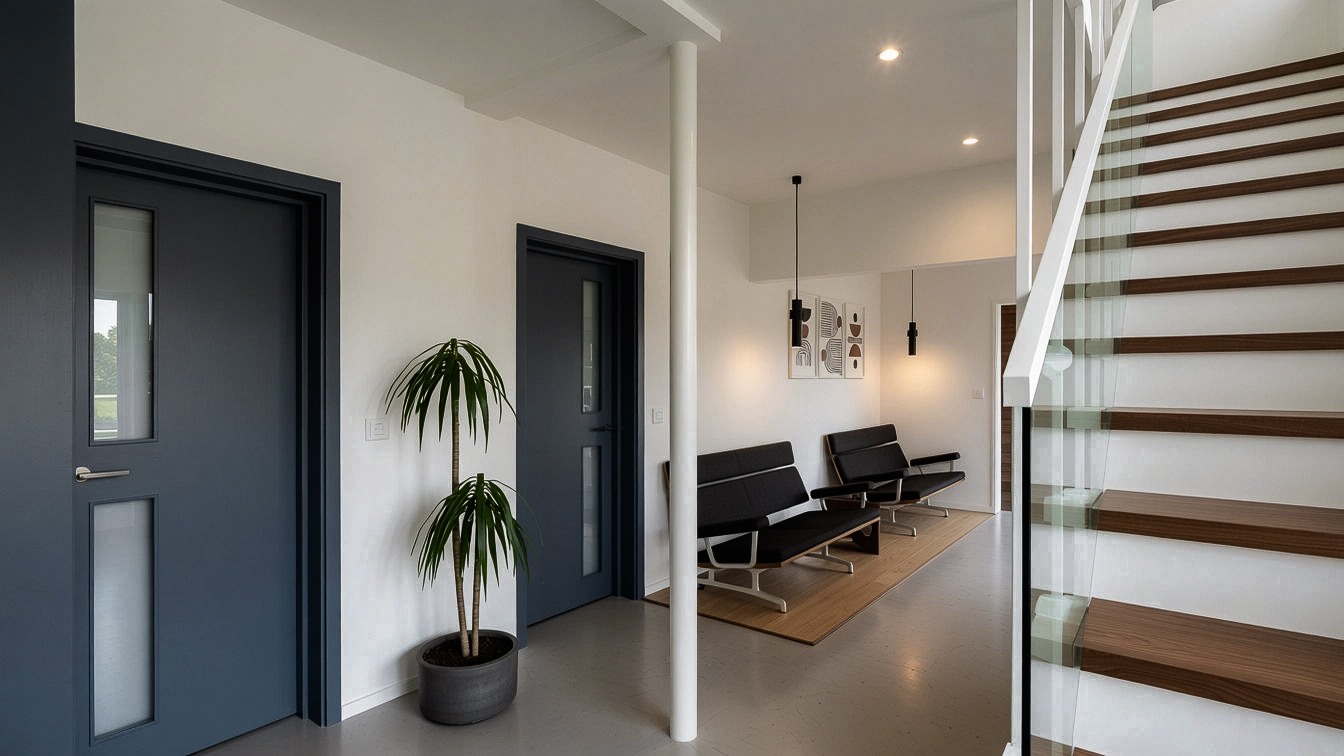
The next phase aims to modernise the basement with a softer, more welcoming interior while maintaining clinical standards. The proposals combine warmer colours, timber-effect hygienic wall finishes and improved lighting, with flooring defining waiting and clinical areas and updated branding creating a consistent appearance. The works will address moisture issues and improve lightwells and windows to bring in more natural light. The existing staircase will be retained and refurbished with new cladding, alongside upgrades to toilets and storage areas.
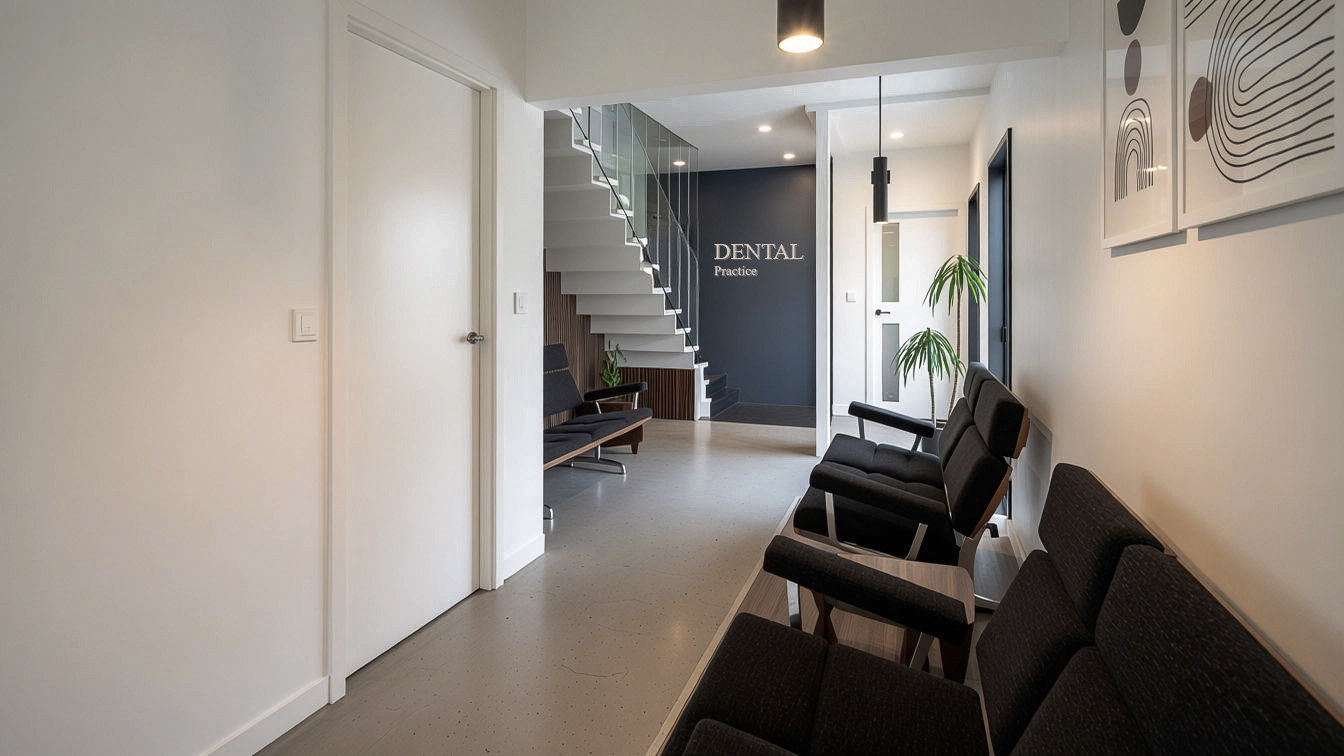
Our client has responded enthusiastically to the designs. We look forward to bringing the basement refurbishment forward to contract.
Cannon Clarke Group work with healthcare professionals including dental practices and general medical throughout all RIBA stages of work.
Contact