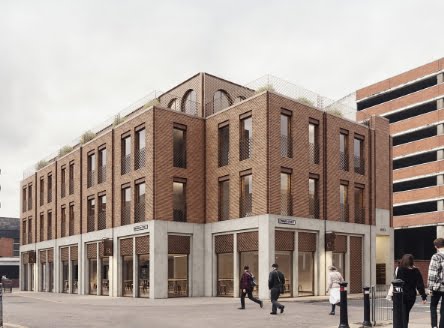
CCA1438 / Mixed-Use Conversion, Timber Hill

Barn Conversion / Norfolk
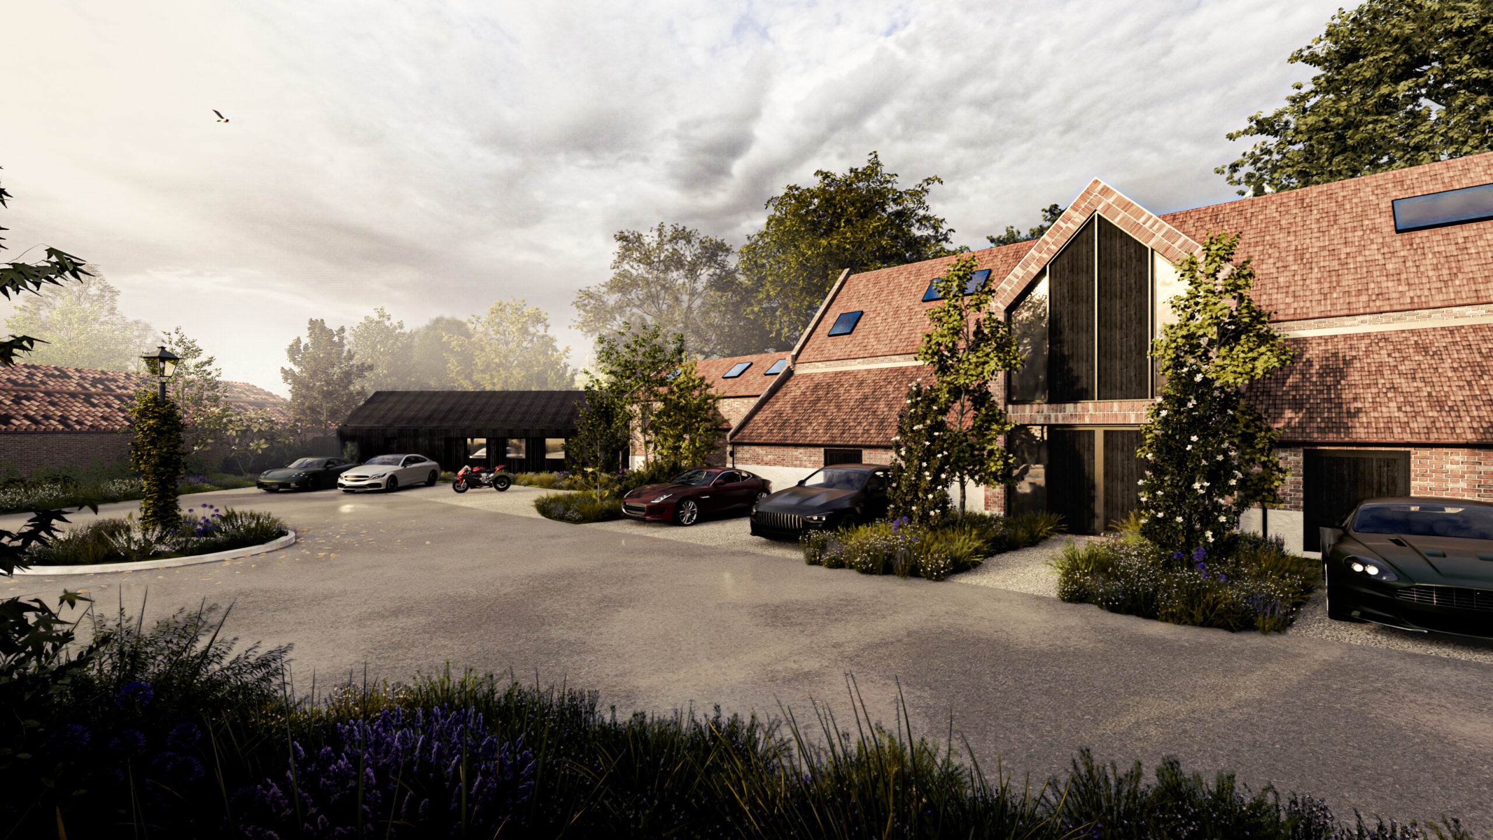
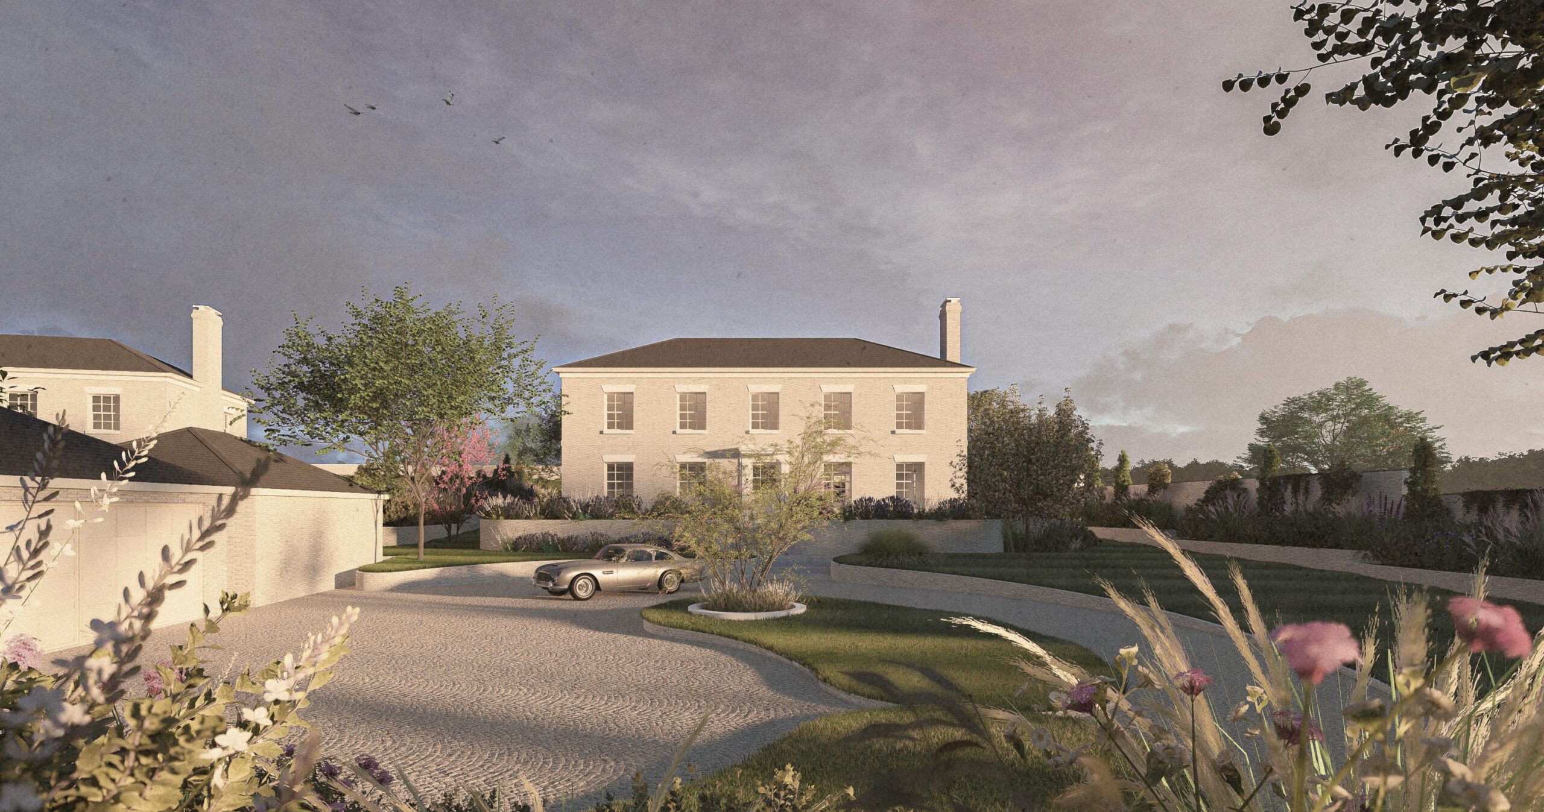
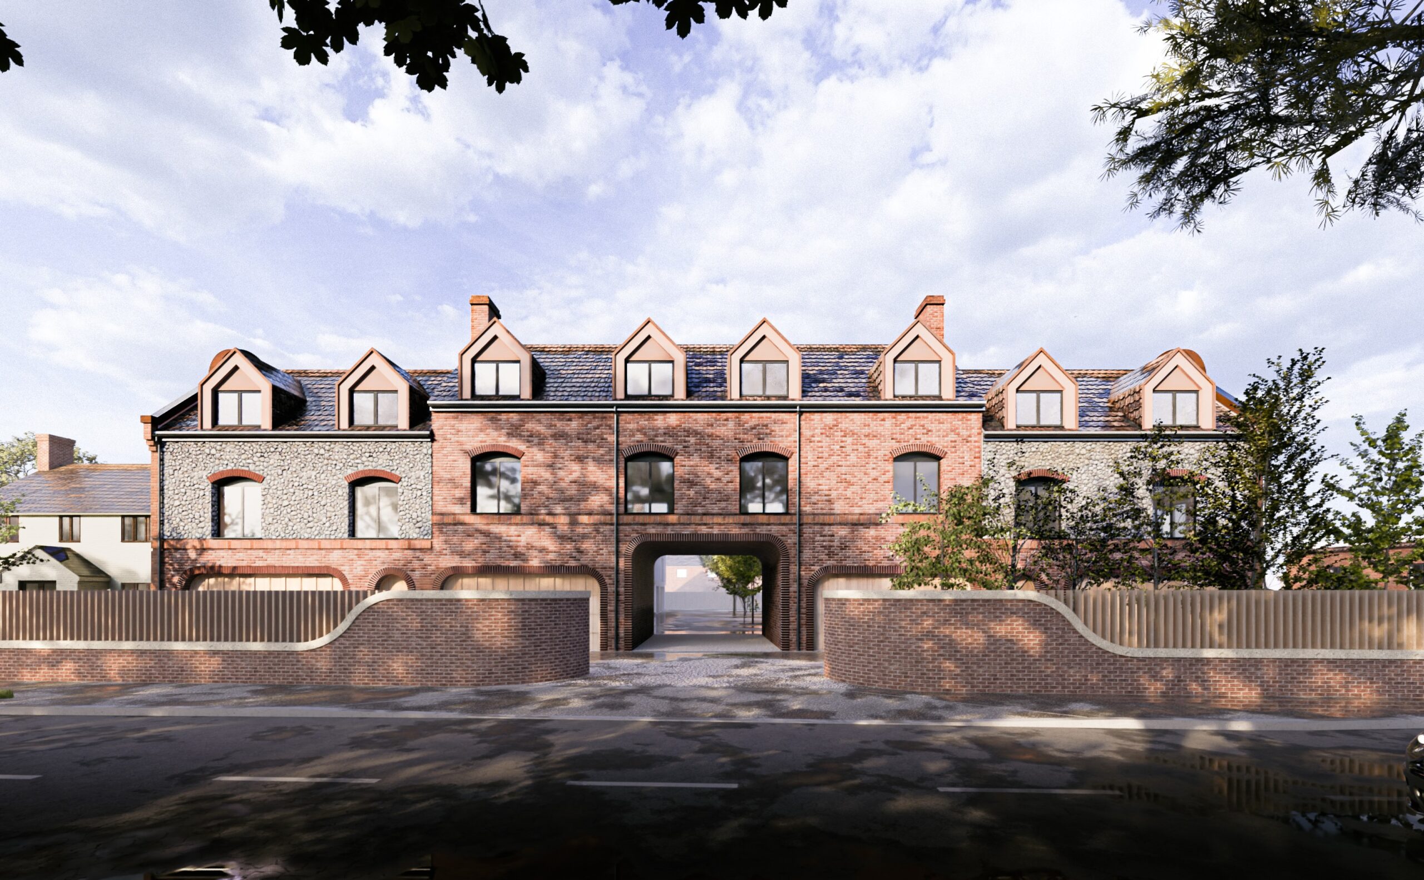
Our team have designed a proposal for a residential barn conversion, creating two contemporary homes with high-quality design, sustainability, and respect for original character.
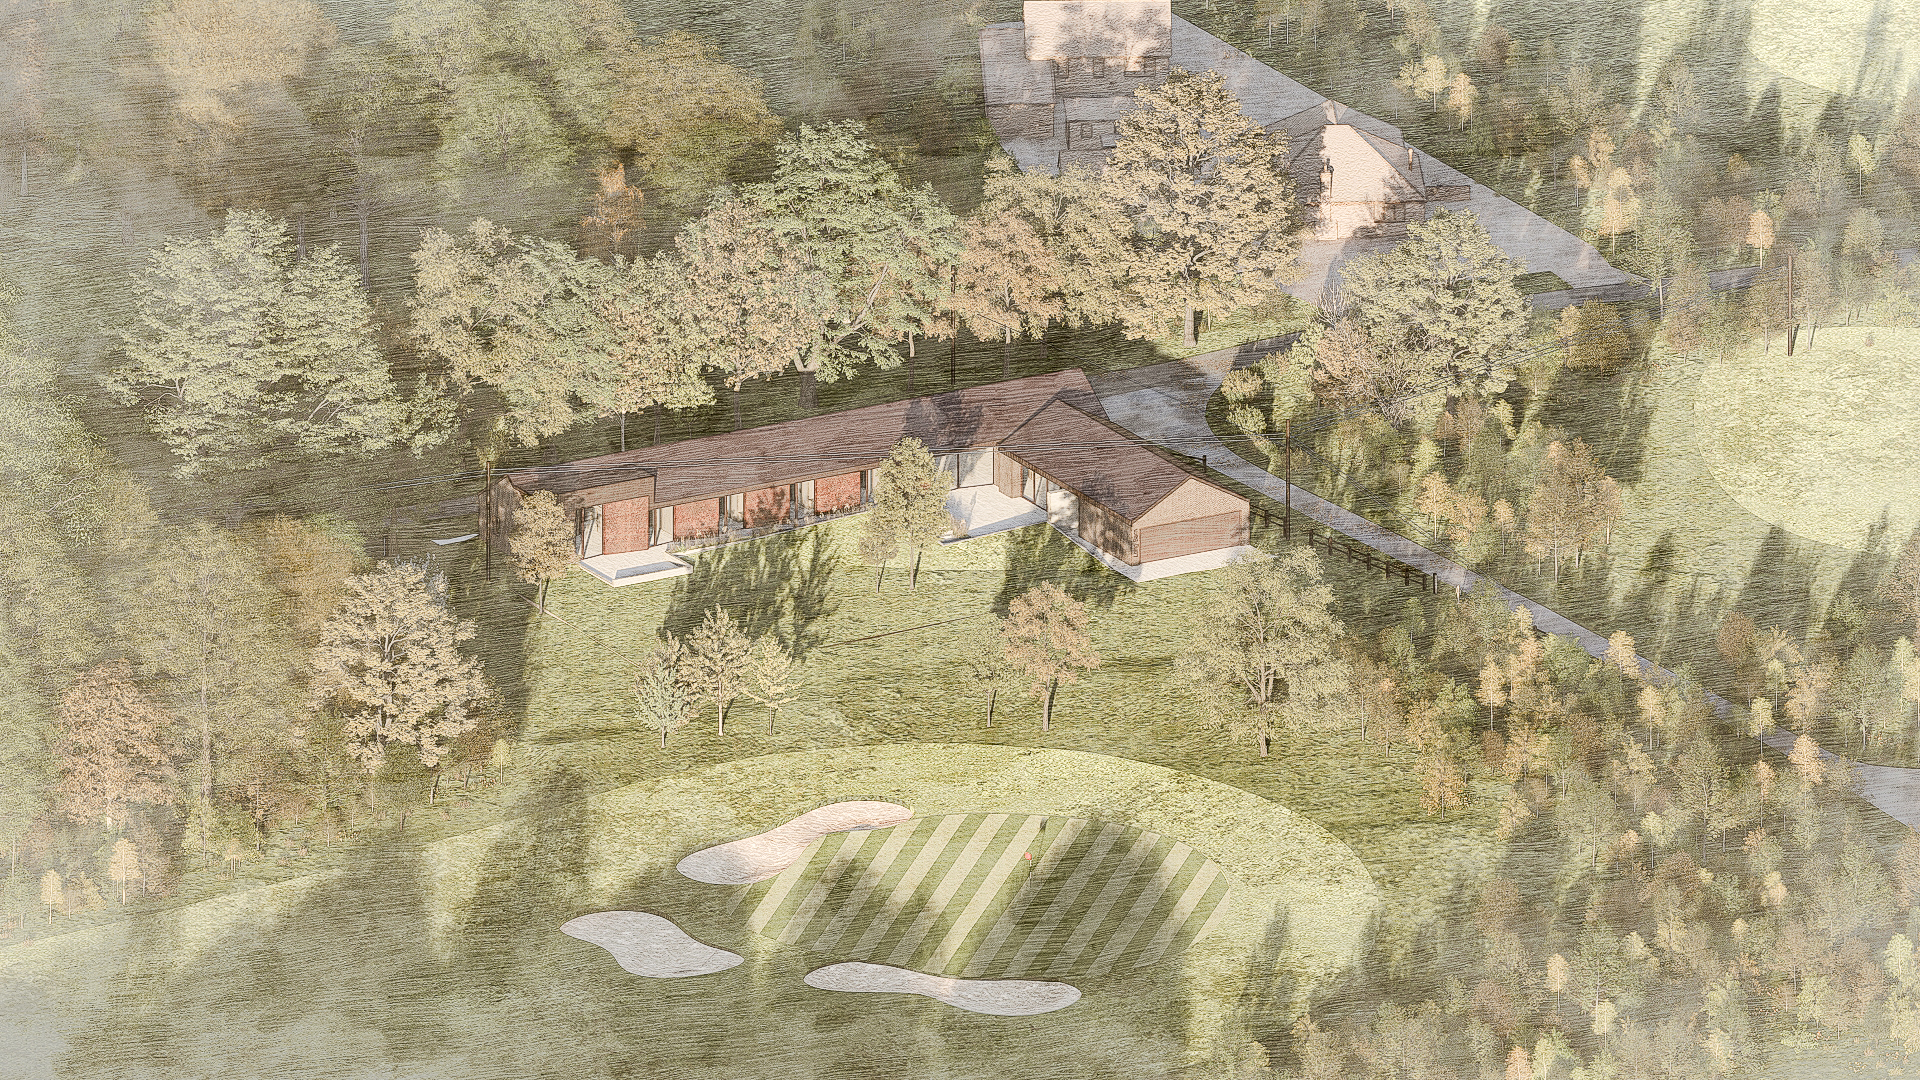
This Norfolk barn conversion project transforms two disused barns into new residential dwellings. Agricultural land surrounds the privately accessed site near Hopton. It includes a main barn, side barn, stables, a menage, a pickleball court, swimming pool, pond and several outbuildings. The main barn currently provides domestic storage and workshop space, while the side barn contains a gym and breakout space. Together, the two barns have an existing combined footprint of approximately 415 sqm.
Our proposal converts the main and side barns to create two generous residential dwellings. The main barn will provide four bedrooms, while the side barn will contain three. The works include subdividing the site, adding internal thermal insulation and carrying out structural remediation where required. These improvements will make the existing buildings suitable for residential use.
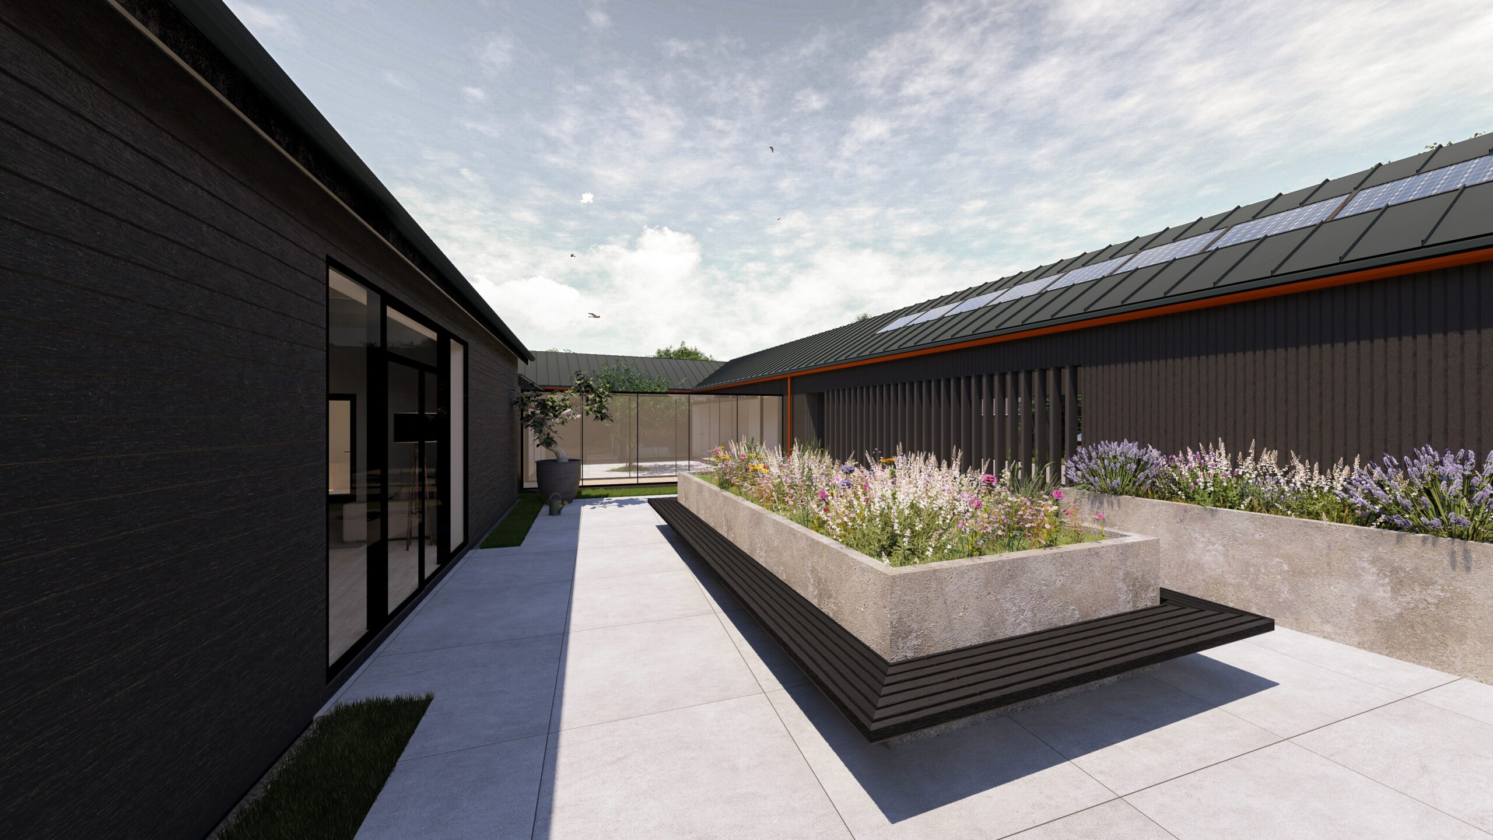
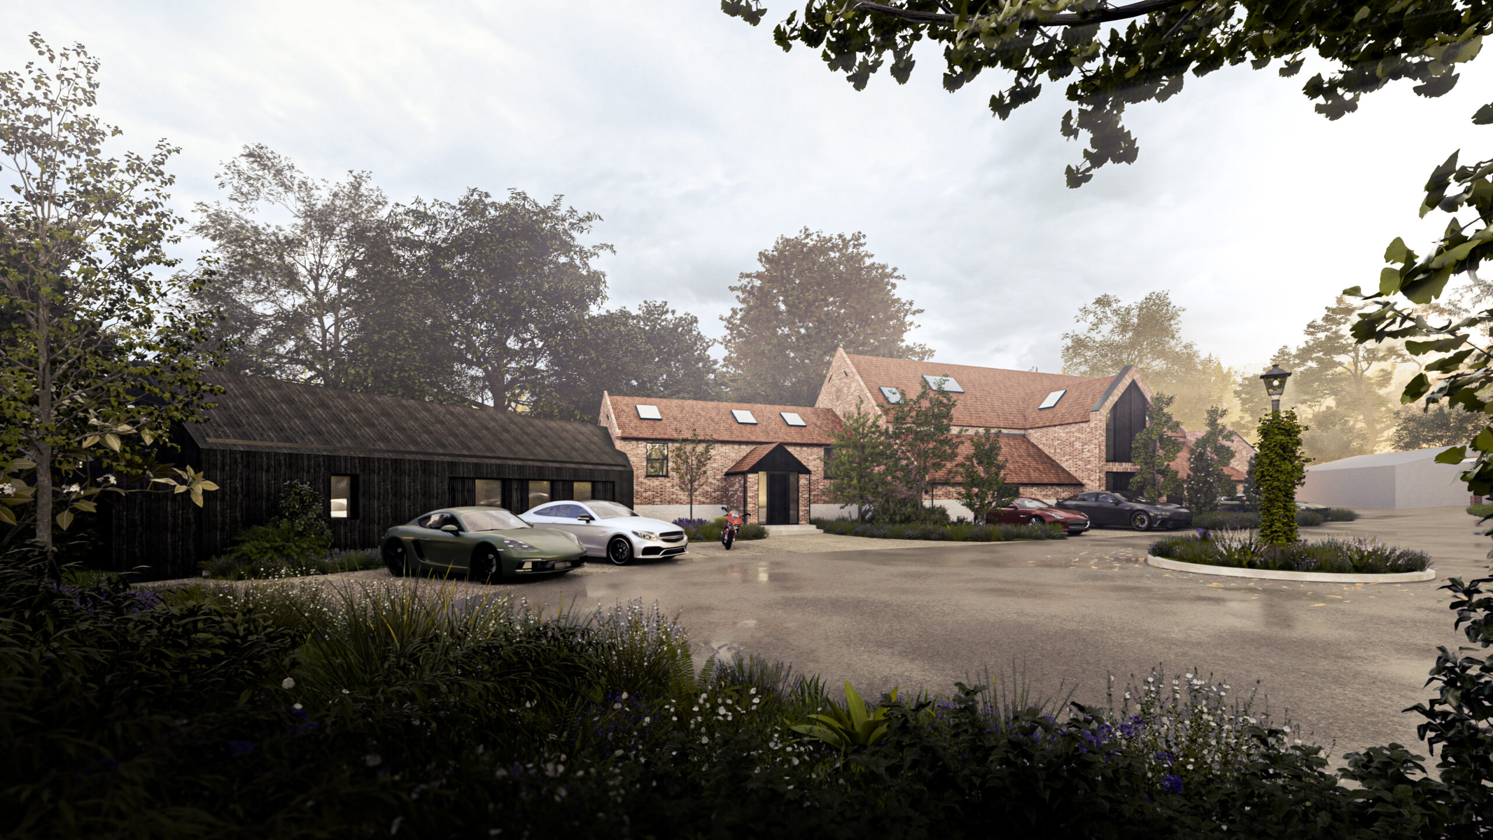
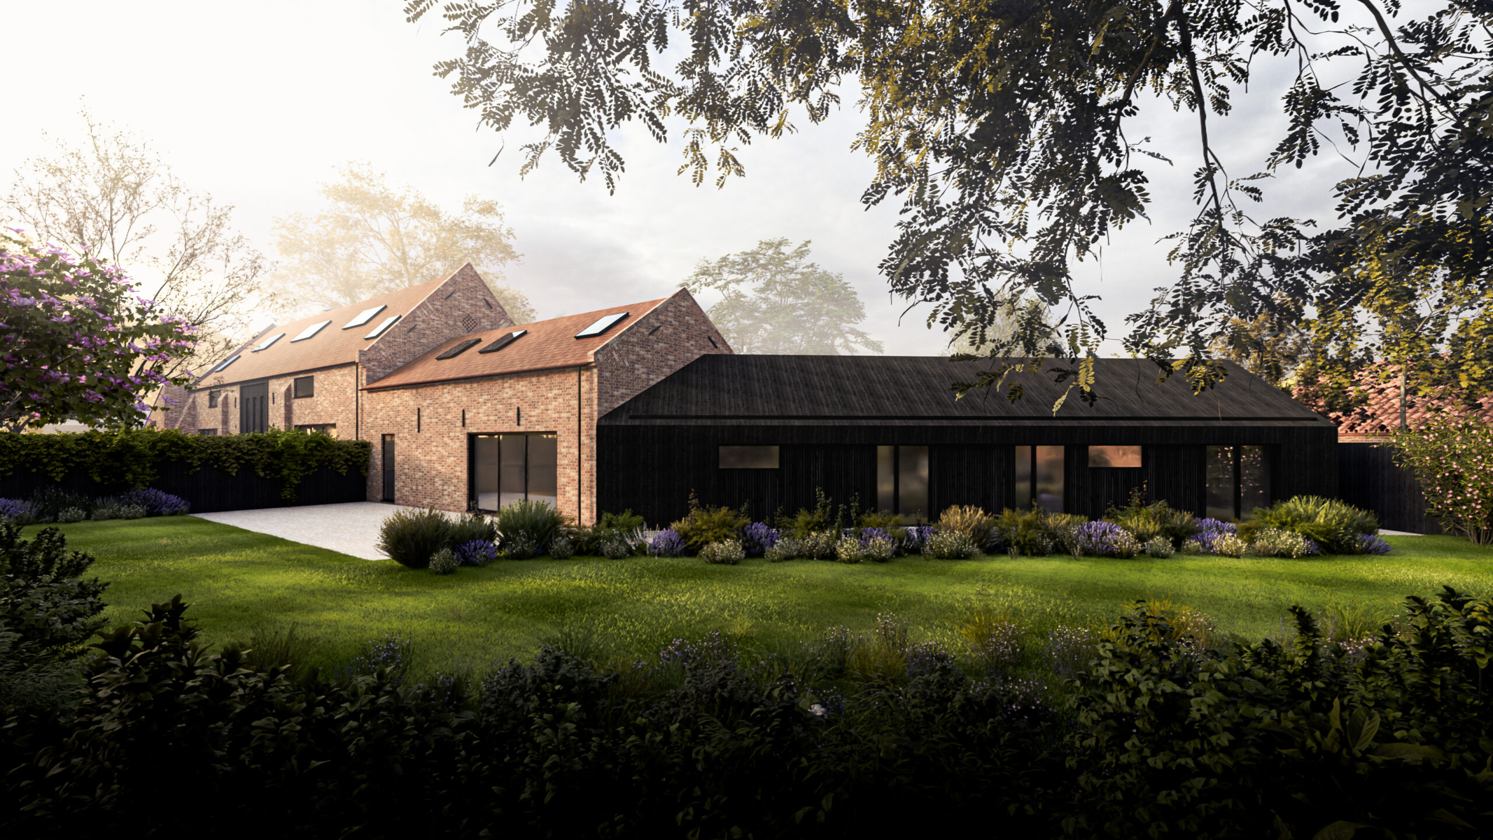
The later addition to the side barn will also receive external insulation, forming the base for a new façade. This will improve the thermal performance of the building while minimising the loss of internal floor area. Black timber cladding will reflect materials already found on the original barns while creating a clear contrast between old and new. An alternative timber cladding arrangement will add further visual interest to the recesses on the north and south elevations.
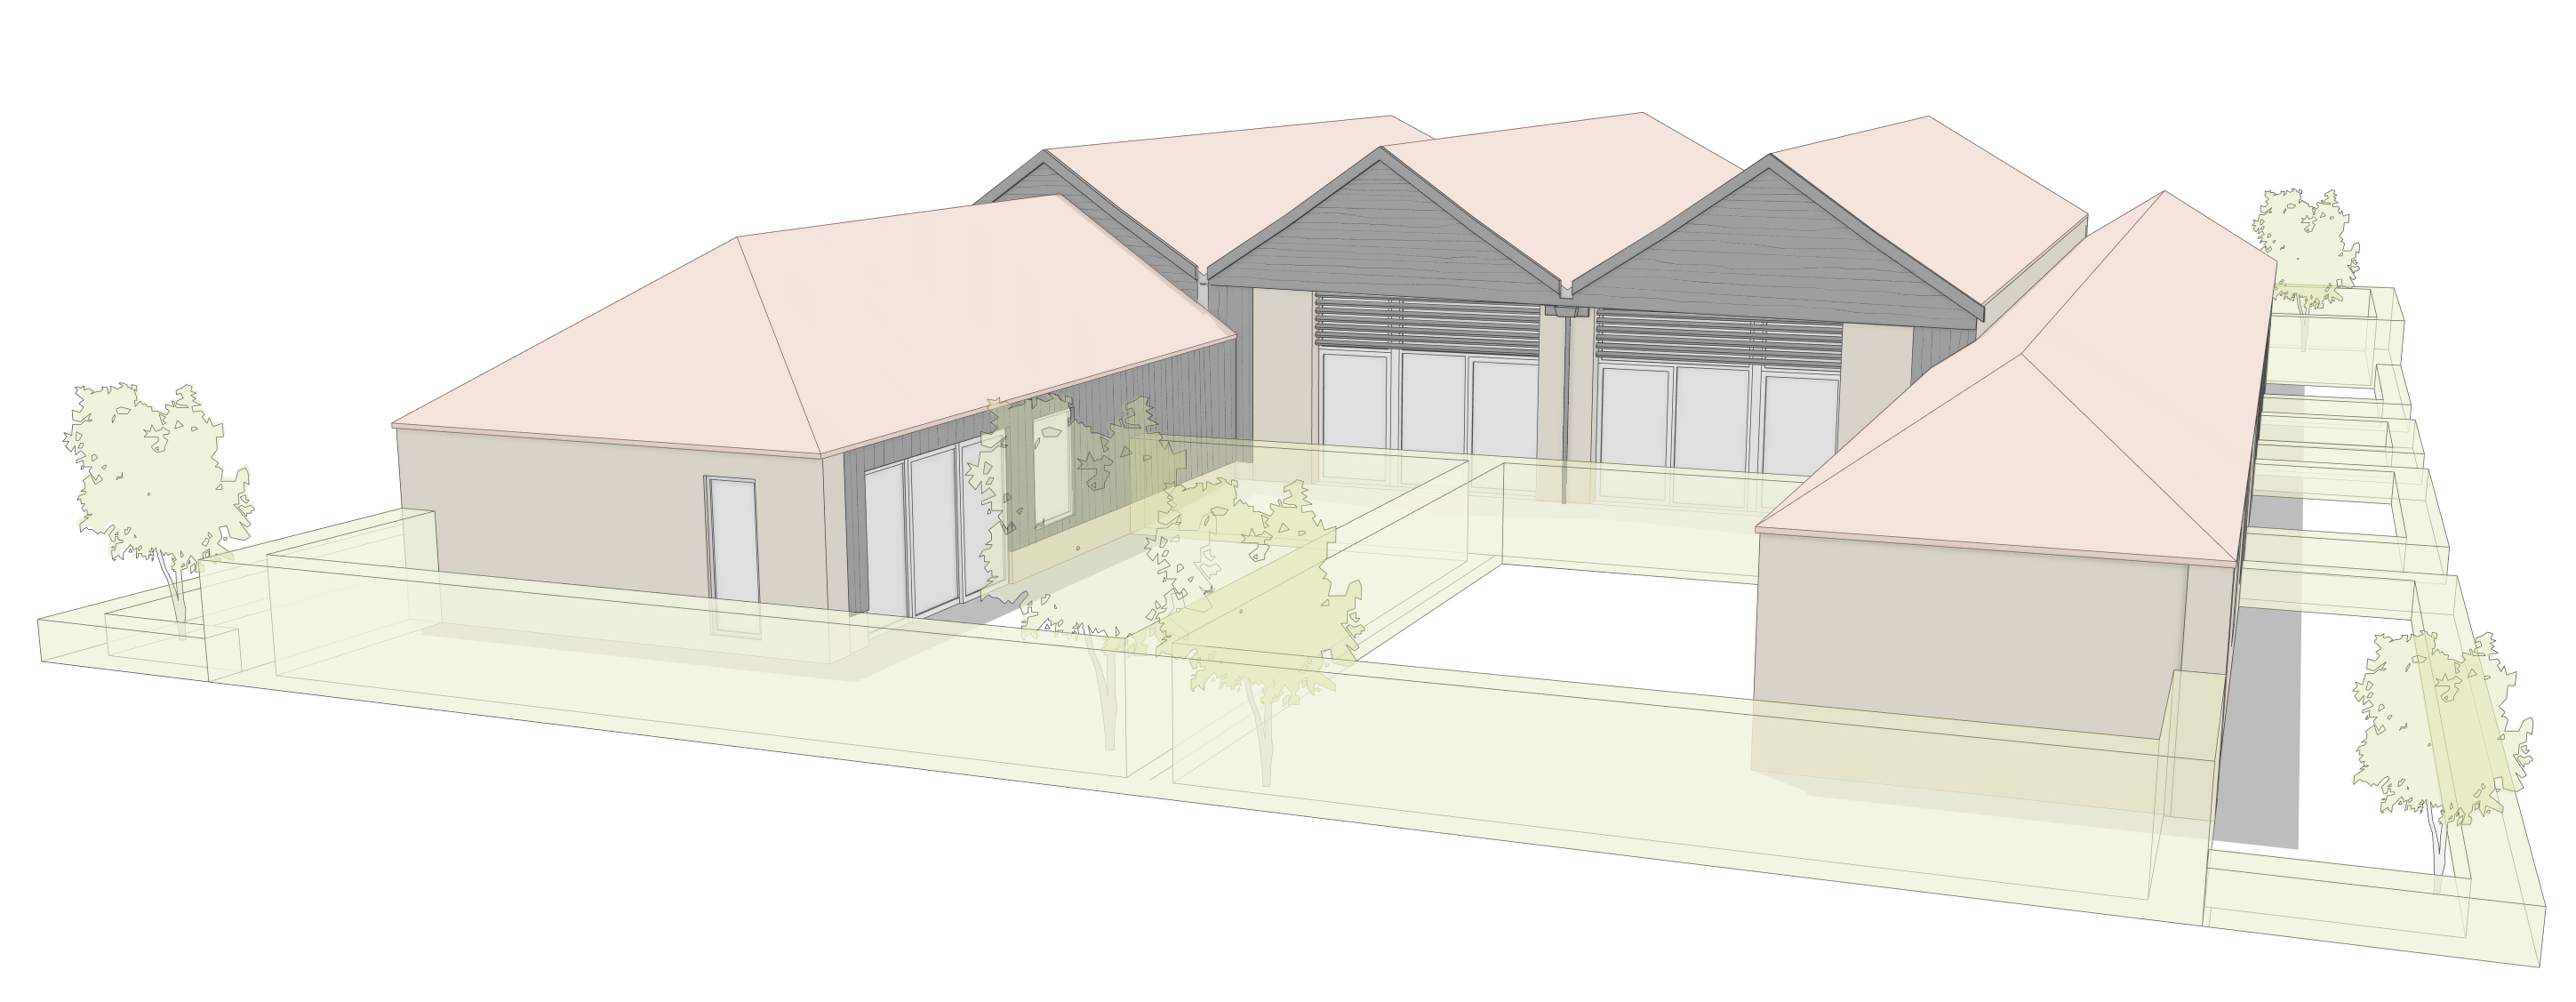
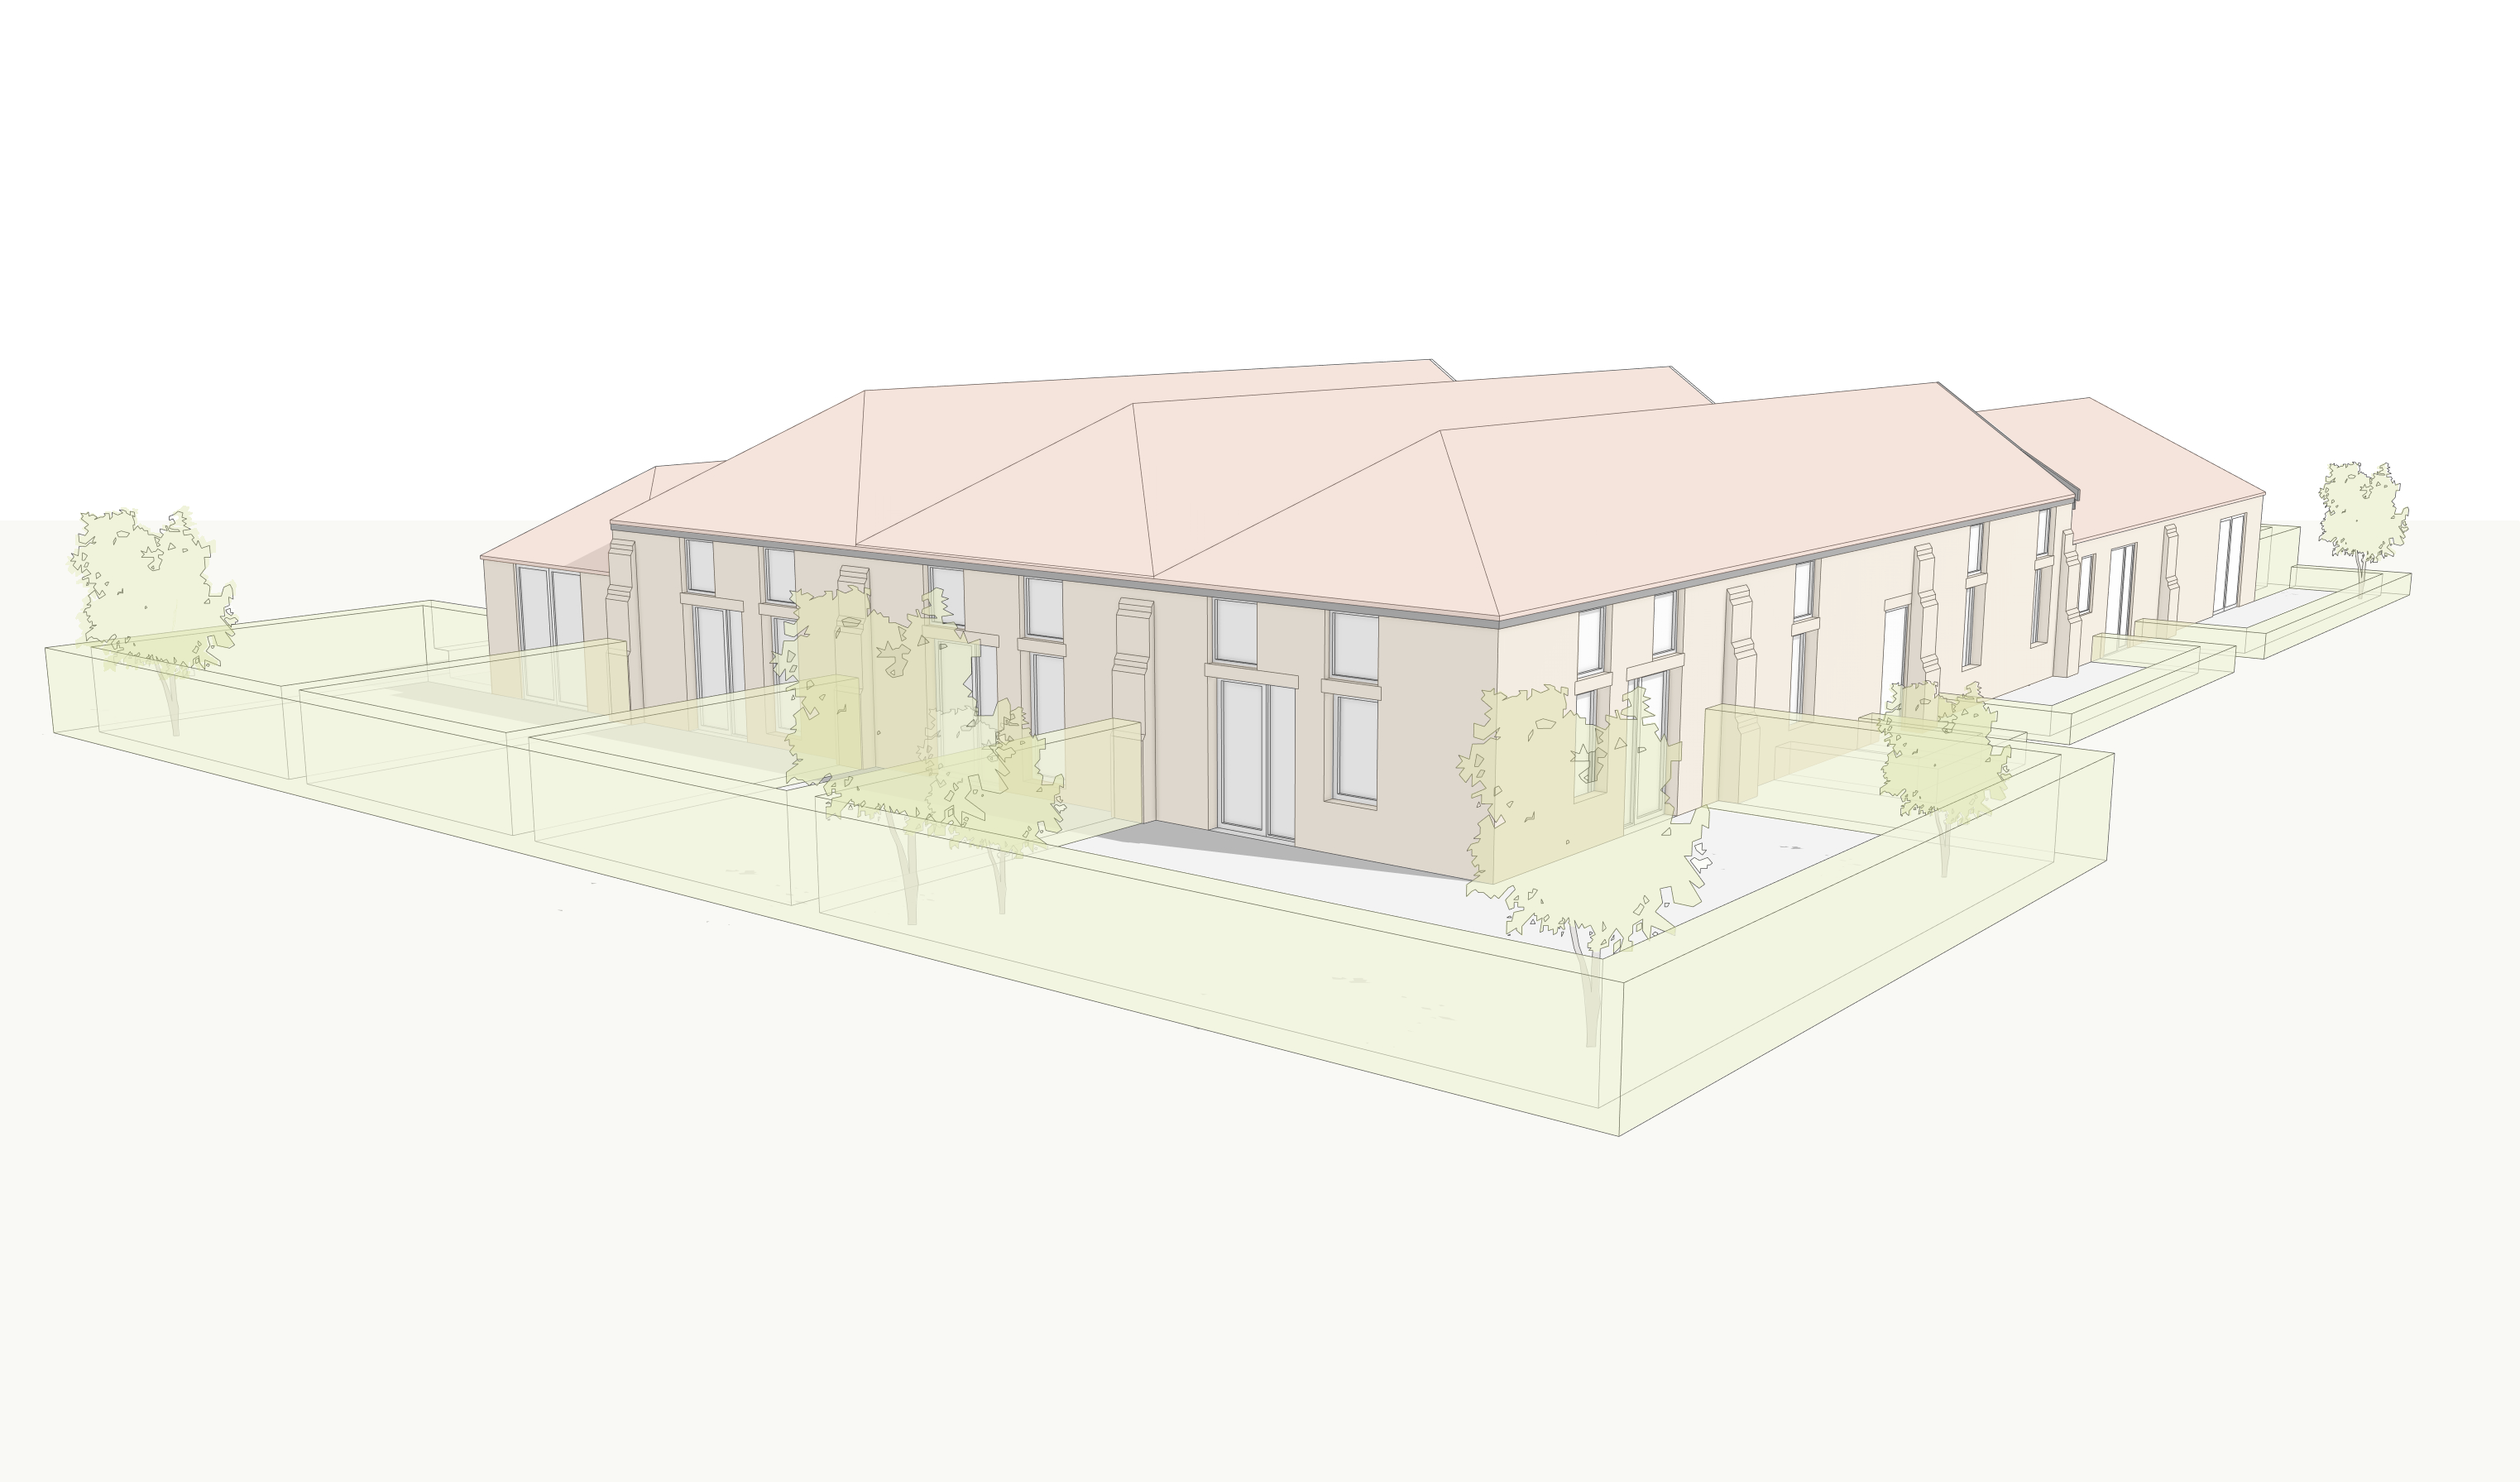
The design introduces new windows, doors and rooflights to bring more natural light into the homes. Wherever possible, the existing structure and building envelope will remain in place. The scheme will replace any elements that are no longer fit for purpose.
As part of this Norfolk barn conversion, the scheme also includes new parking with electric vehicle charging provision. A revised refuse strategy follows the existing arrangements for the main dwelling at Valley Farm. New hard and soft landscaping will support the outdoor amenity space for each home.
The proposals aim to celebrate the form and materiality of the existing barns while creating practical and desirable living spaces. The principal entrance to the main barn has a symmetrical arrangement and opens into a double-height entrance space with a central staircase. Vaulted ceilings highlight the scale and character of the original barn. Carefully positioned glazing will also bring natural light into the centre of the building.
Planning a barn conversion or residential project? Explore our other residential projects to see how we have helped clients make the most of existing buildings and sites, from early design and planning through to technical delivery.
Contact us to discuss your next project
Contact Us