21 Sep 2026
Planning Approved for Change of Use Project, Diss
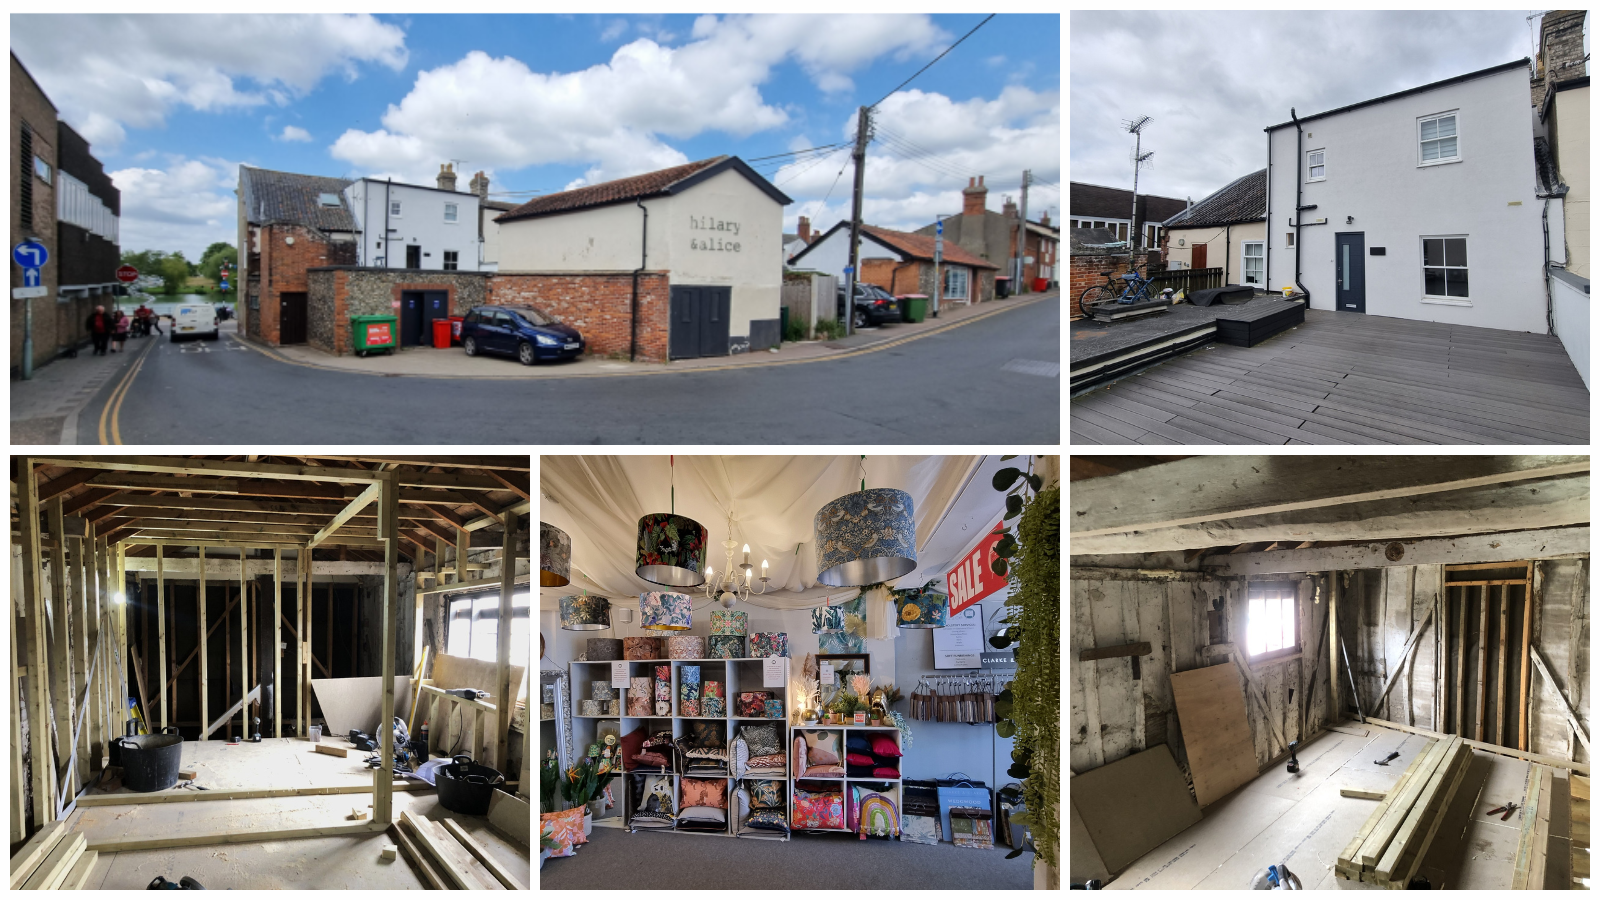
Construction is underway in Diss following Cannon Clarke Group’s successful change of use application.
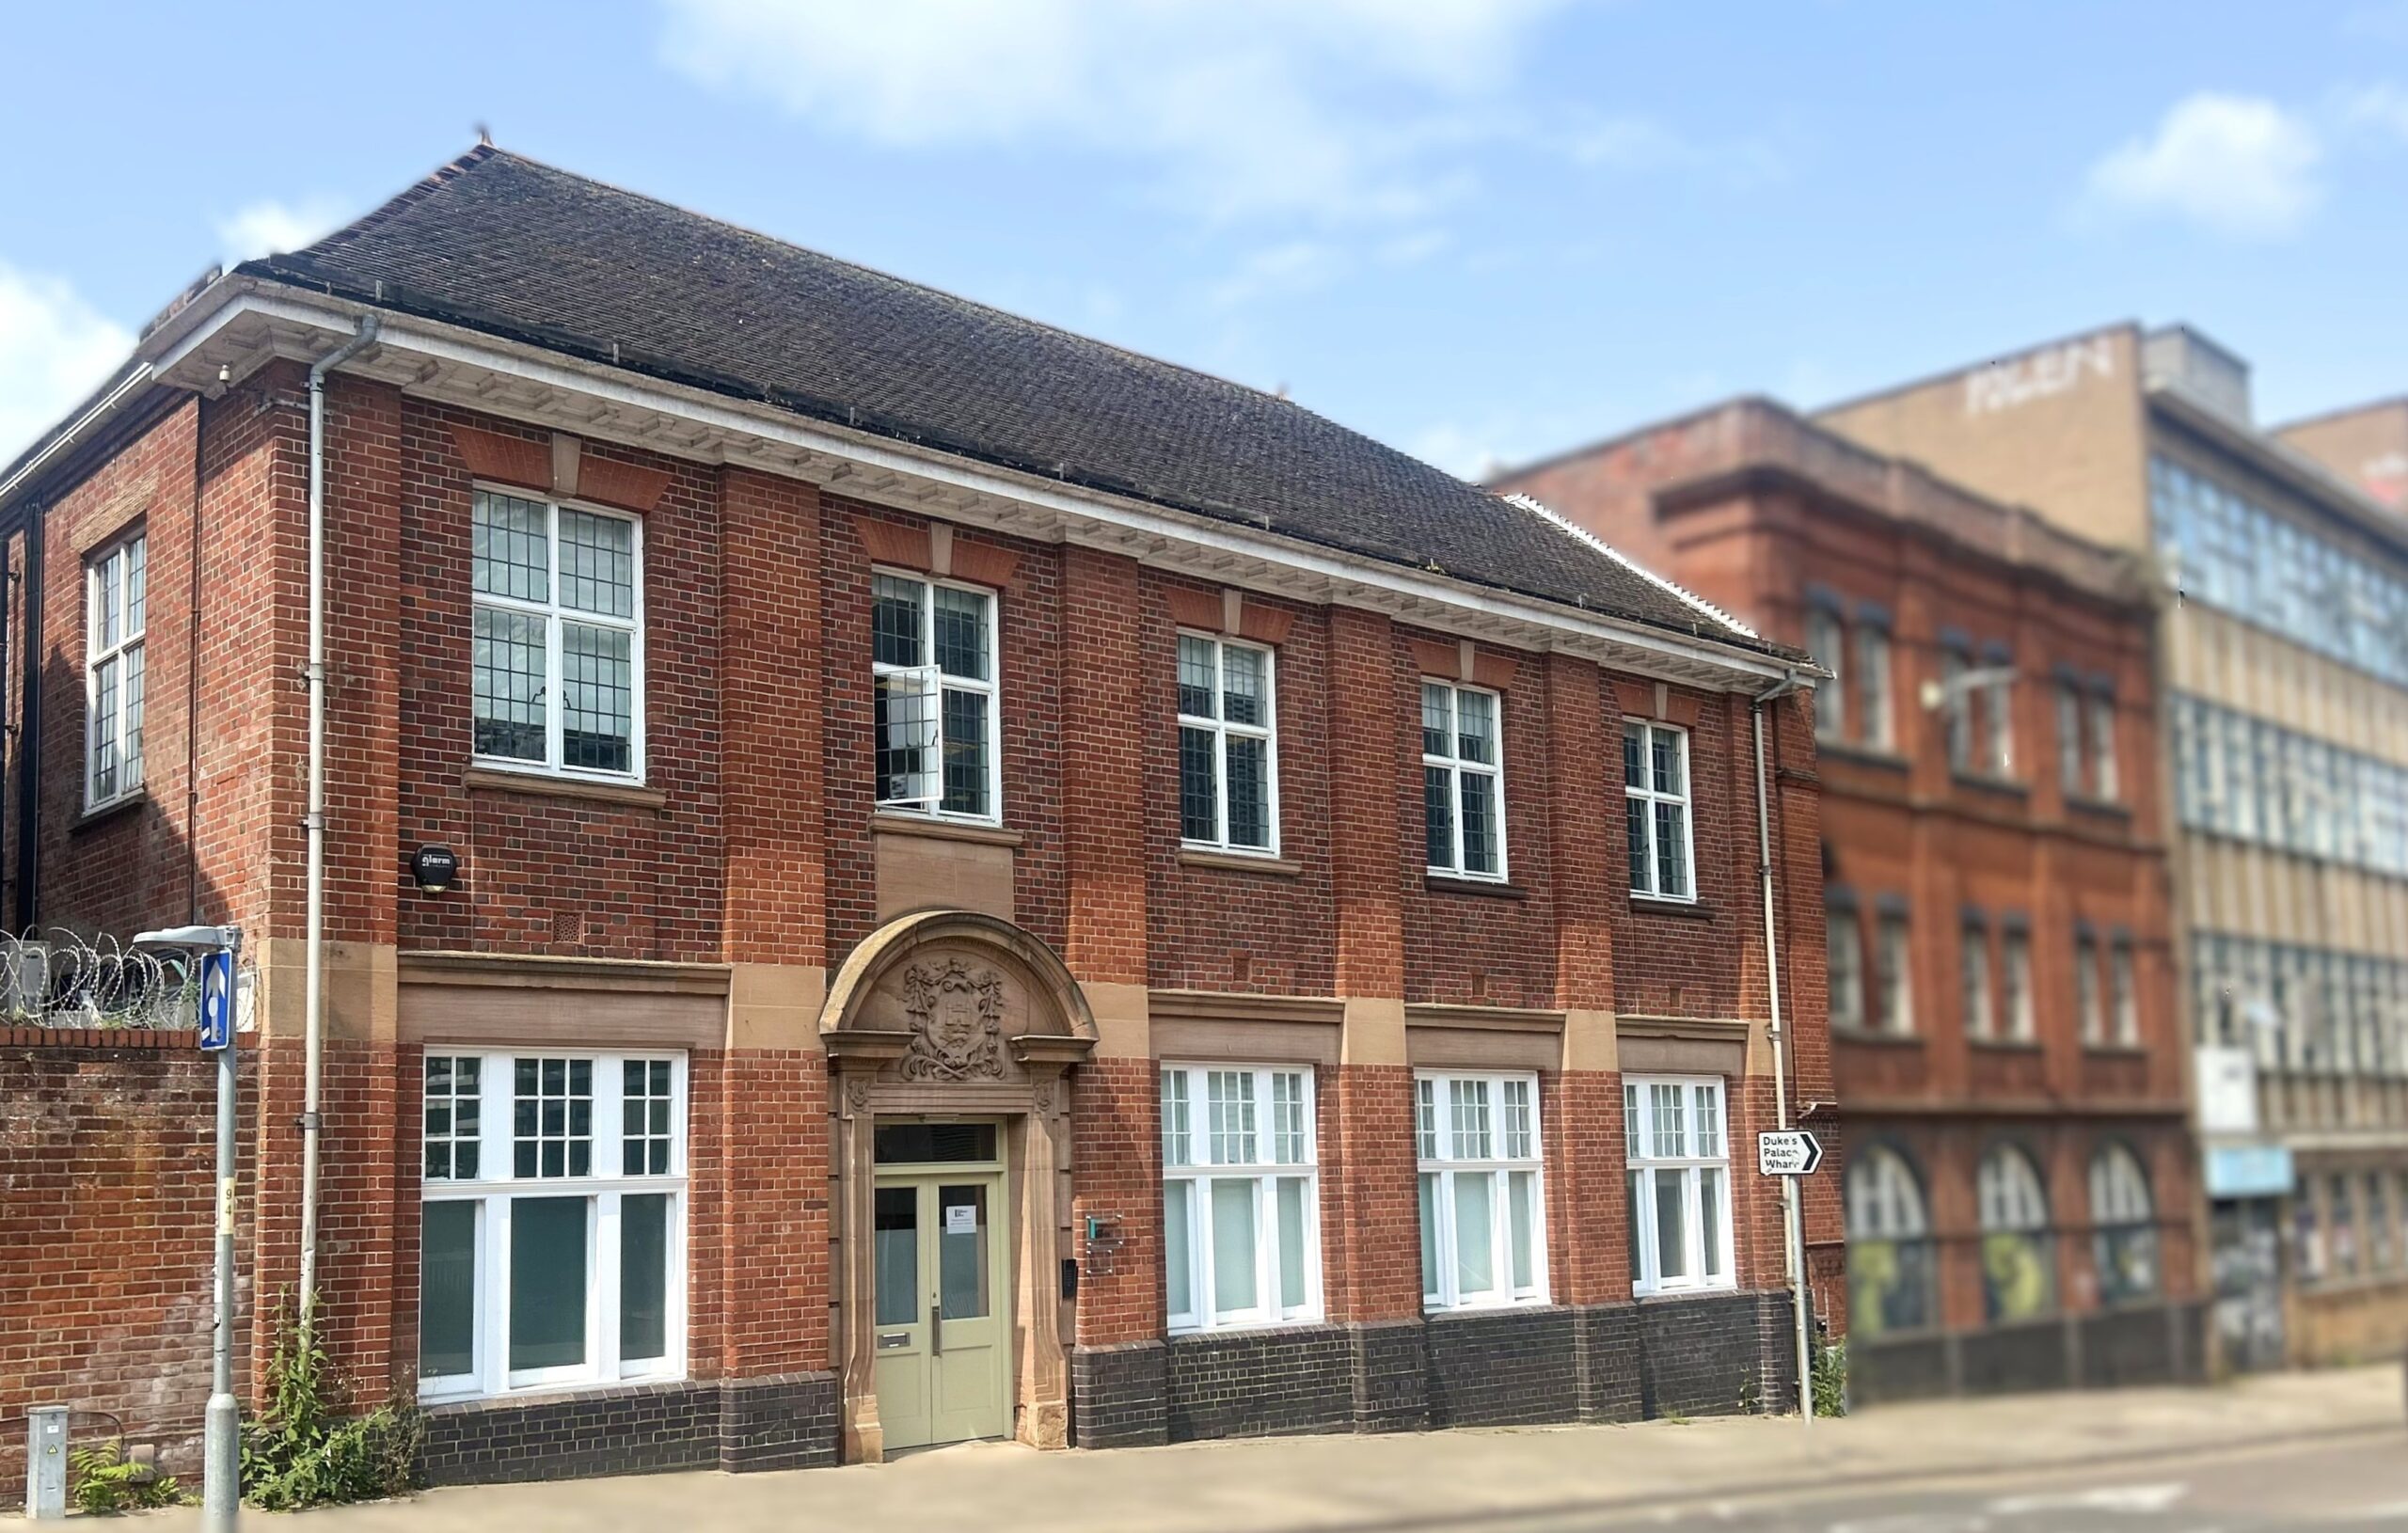
The project will convert underused areas behind an existing shop into a three-bedroom split-level apartment. A smaller, self-contained retail unit will remain at the front, preserving an active commercial use within the town centre while bringing vacant space back into use.
The 170 sqm commercial unit had remained vacant for more than six months despite being marketed. Its unusual arrangement contributed to the difficulty in securing a new tenant. Much of the property consisted of workshop and storage accommodation behind the main trading area, which suited the previous furniture and restoration business. However, the split levels and limited amount of usable shopfloor space made the property less practical for many prospective retailers.
The approved proposals reduce the commercial unit to 76 sqm and convert the surplus accommodation to residential use. The planning application included evidence demonstrating that retaining the entire property in commercial use was no longer economically viable.
Although the overall retail floorspace will be smaller, the retained shop will provide a more practical and lettable unit. This offers a stronger prospect of maintaining commercial activity and employment at the front of the property and allows the difficult-to-let areas behind it to serve a new purpose.
The approach supports local planning objectives for Diss town centre, including the diversification of uses and the introduction of residential accommodation. It also reflects the wider direction of the National Planning Policy Framework, which encourages the effective use and reuse of previously developed land and existing buildings in sustainable locations.
Design Challenges
The long, narrow footprint and changes in floor level presented several design challenges for the change of use. Careful consideration was needed to create a functional residential layout and provide sufficient natural light. The design also needed to respond to the relationship with neighbouring properties.
The new home will extend across the ground and first floors, providing three bedrooms alongside living, dining and supporting accommodation. New windows and rooflights will introduce daylight into areas previously used as workshops and storage. This will help make effective use of the building’s irregular form.
The property is not listed, but it sits within the Diss Conservation Area. Most of the alterations will therefore take place internally, with external changes kept to a minimum. Traditional materials will be used for the new windows. Redundant openings will be carefully infilled to complement the existing elevations and surrounding historic character.
Projects of this scale can make a valuable contribution to town-centre regeneration. Smaller conversions may not attract the same attention as major developments. However, they still require detailed design, a clear planning strategy and close consultation.
Our team worked through these considerations to develop a proportionate solution that responds to the property, its conservation area setting and the client’s objectives. With planning permission secured, work is now progressing on site.
If you own a vacant or underused commercial property and are considering a conversion or change of use, contact our team to discuss how we could support your project.